



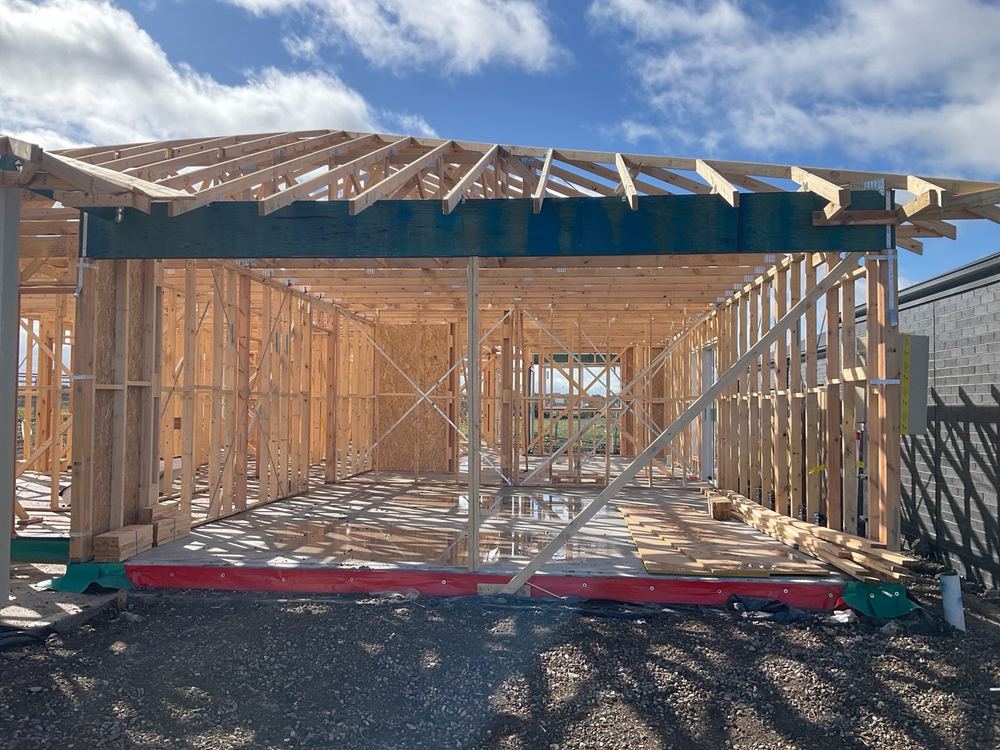
Lintel tie-downs on a Sunbury frame
Why the beams over your windows need their own fixings, and what we found missing.
With doors, joinery and mouldings in, a Sunbury fixing inspection checks how straight, level and sealed the house is before paint.
One of our inspectors will call you back. If it is urgent, call 1300 471 805.
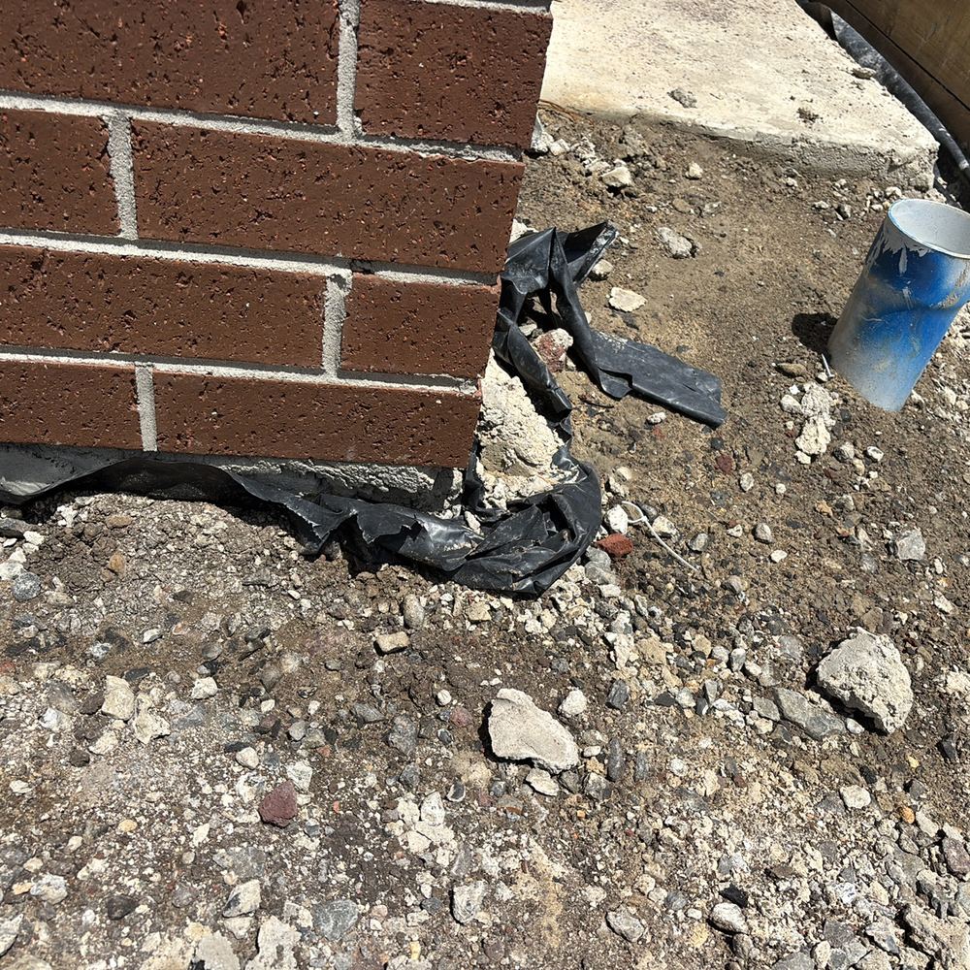
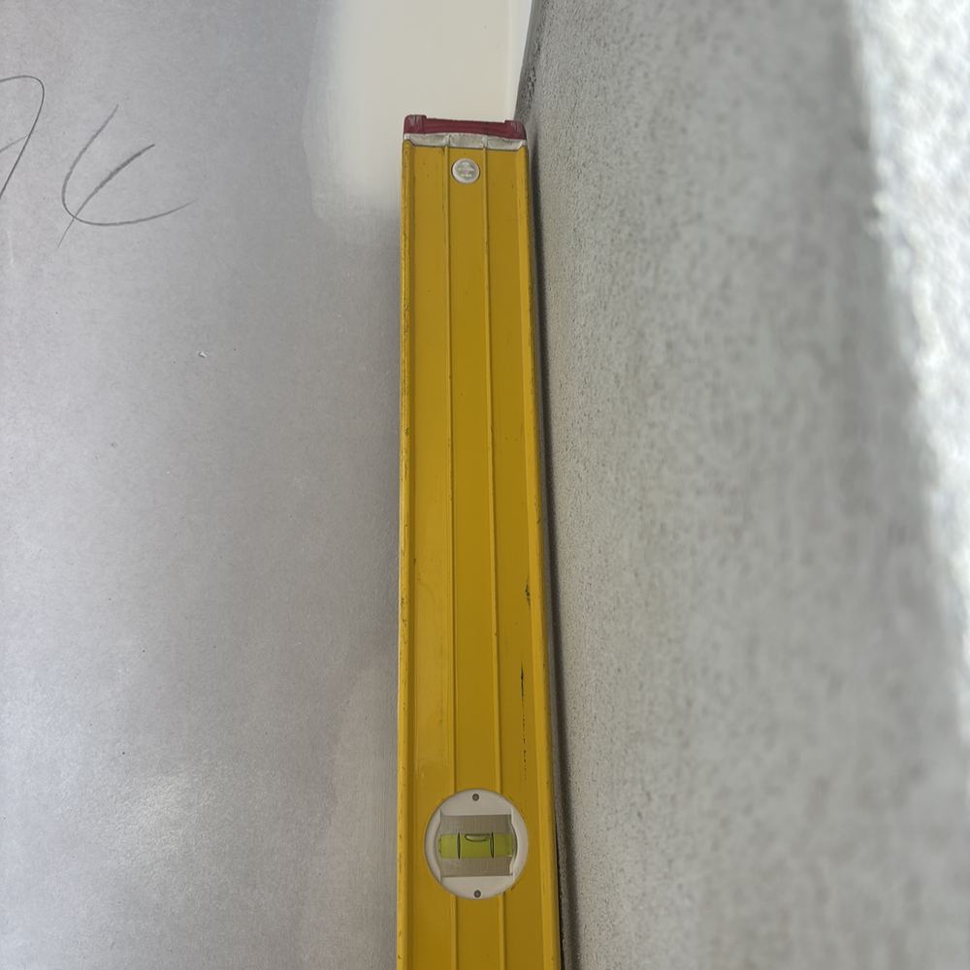
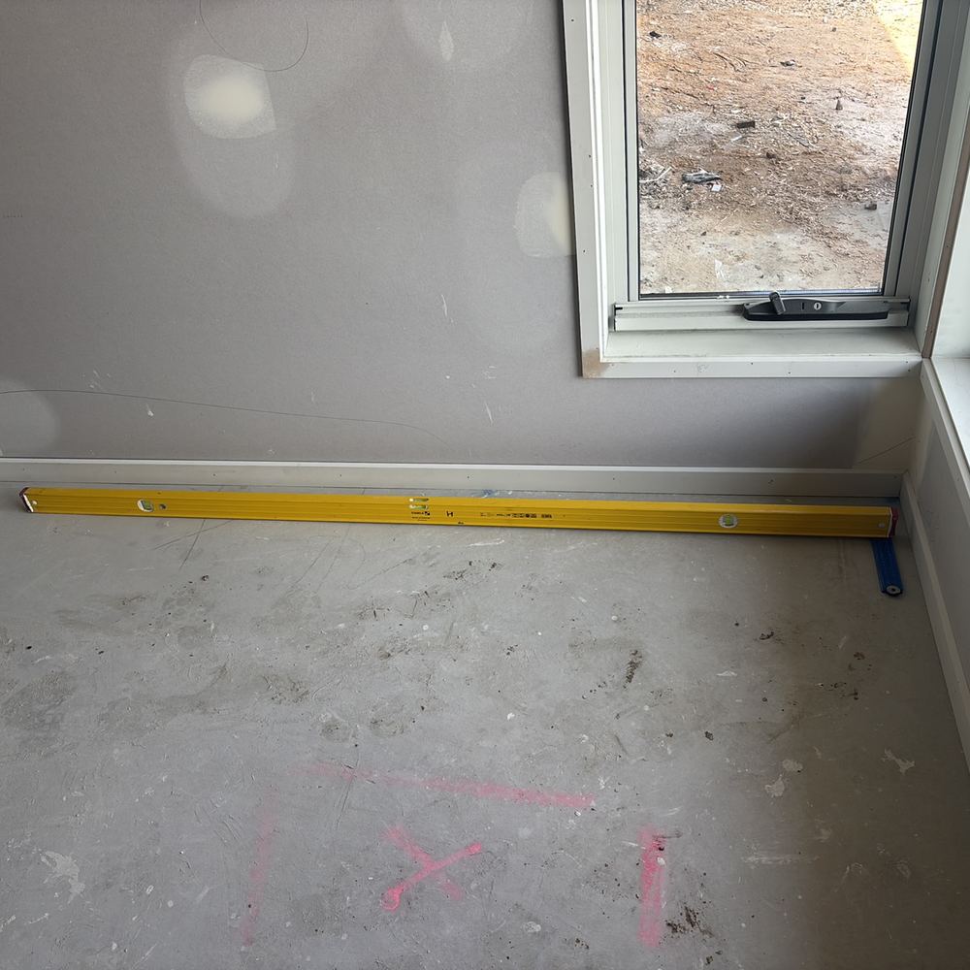
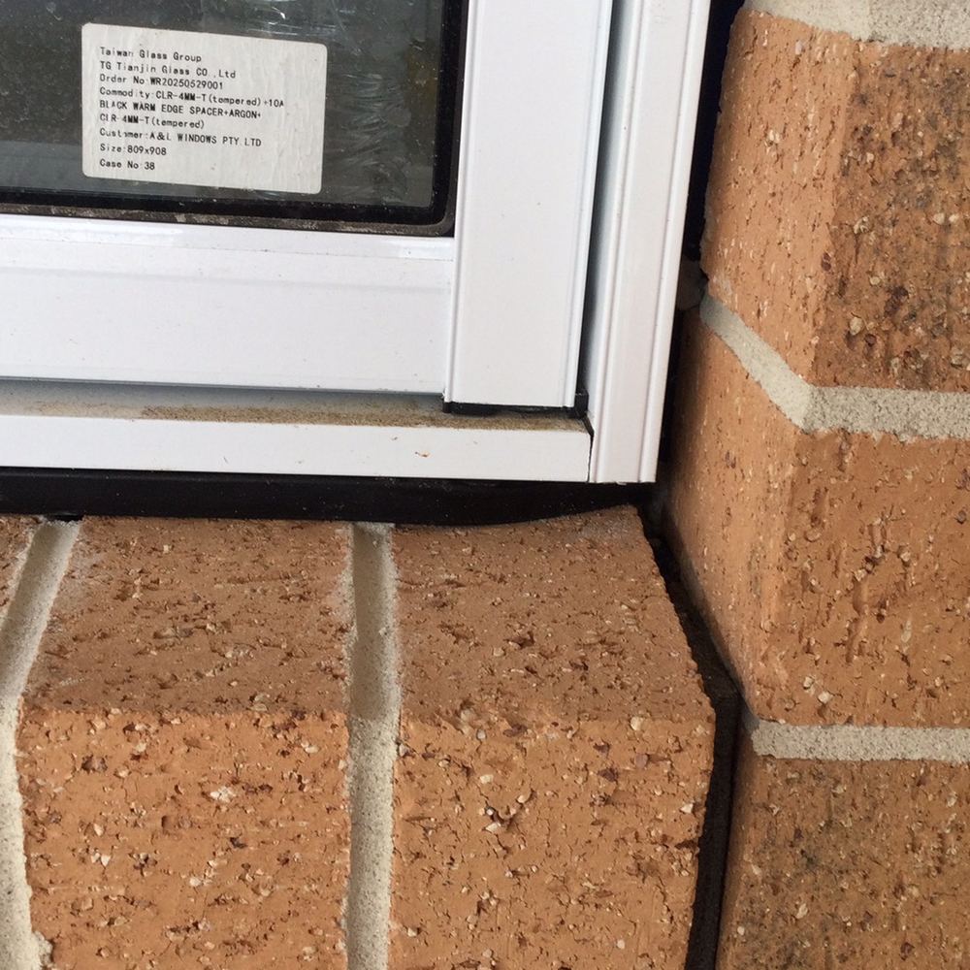
Our Sunbury fixing reports keep returning to brickwork and levels: courses overhanging the slab by more than 15mm, walls out of plumb, slab levels past the tolerance and window flashings not seated against the bricks.
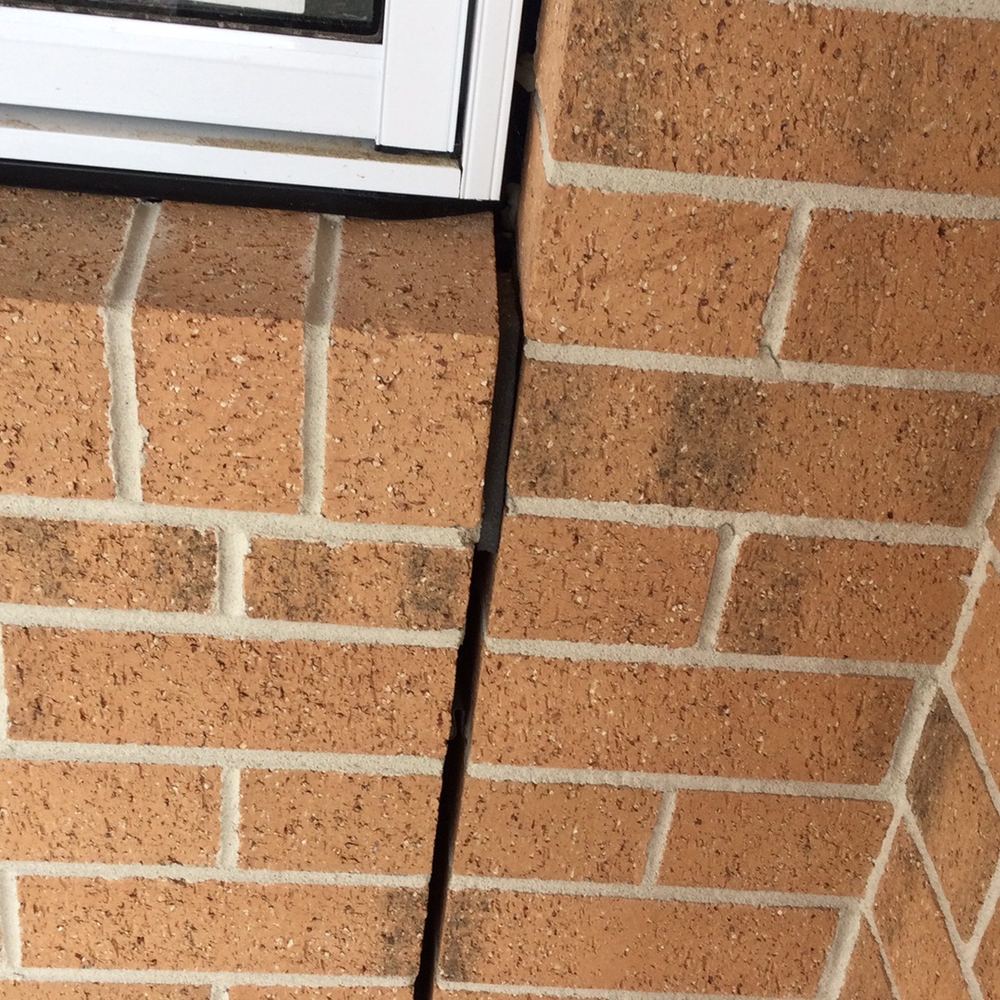
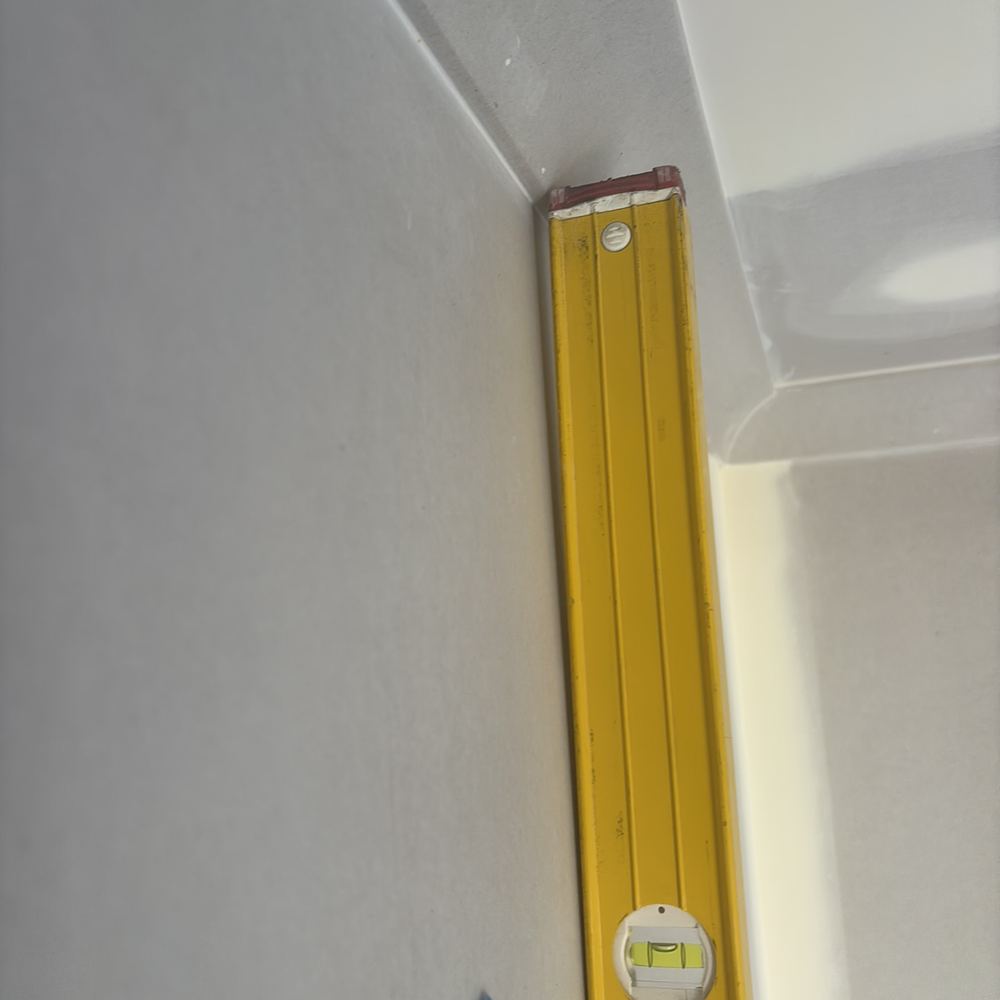
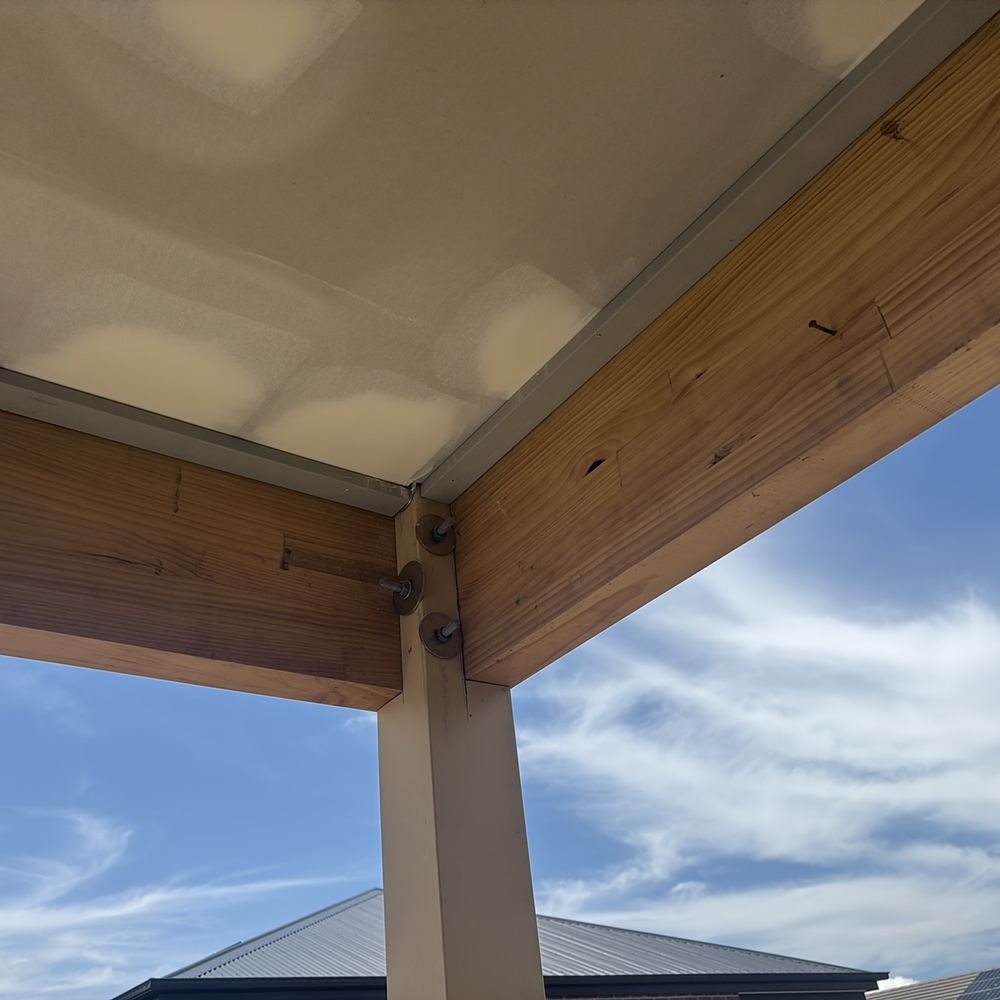
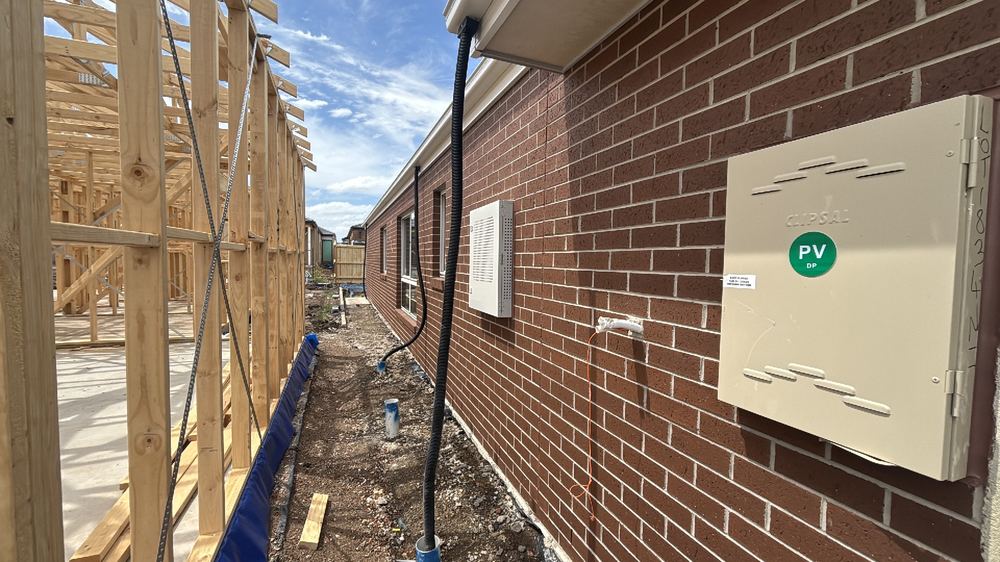
Annotated findings from Fixing inspections.
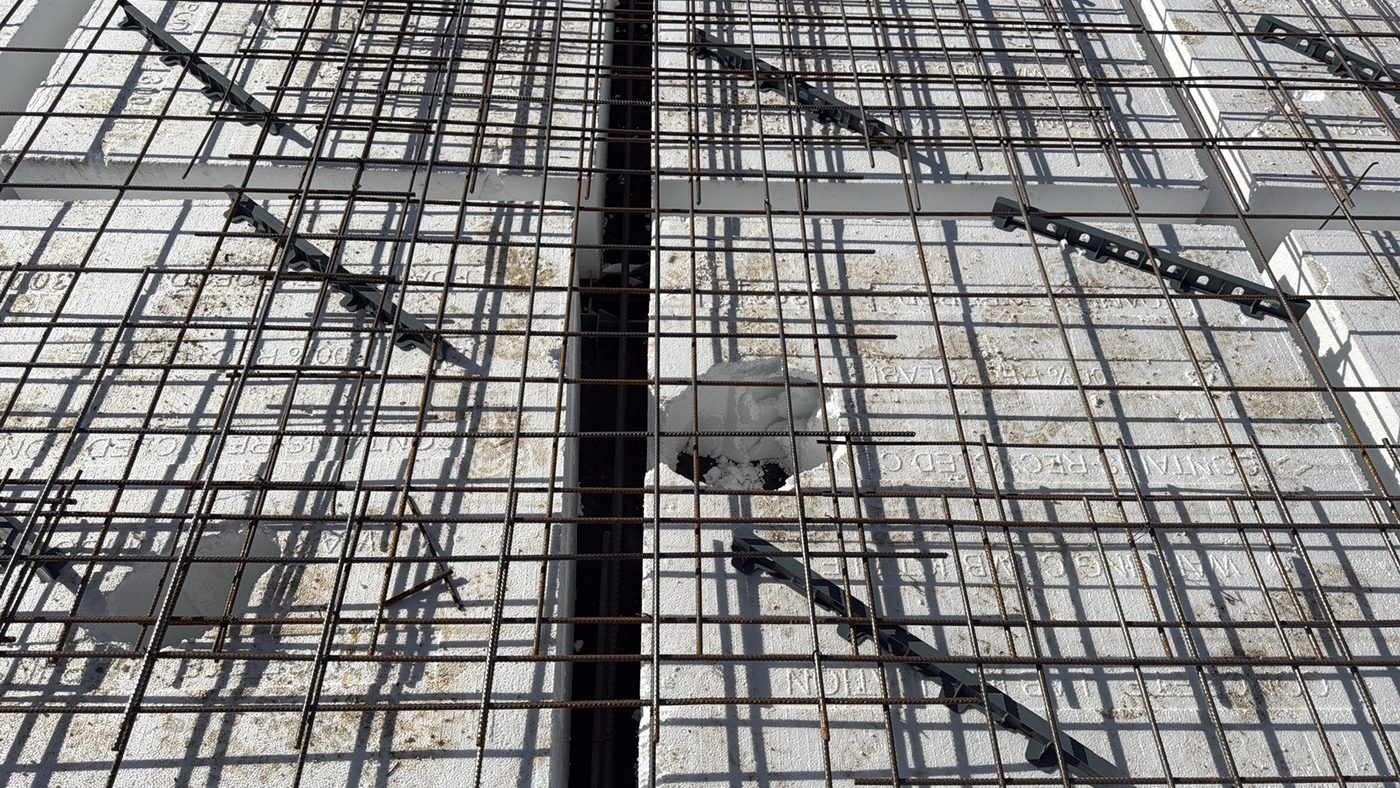 1Bored piersOnce piers are bored and cages placed, before concrete
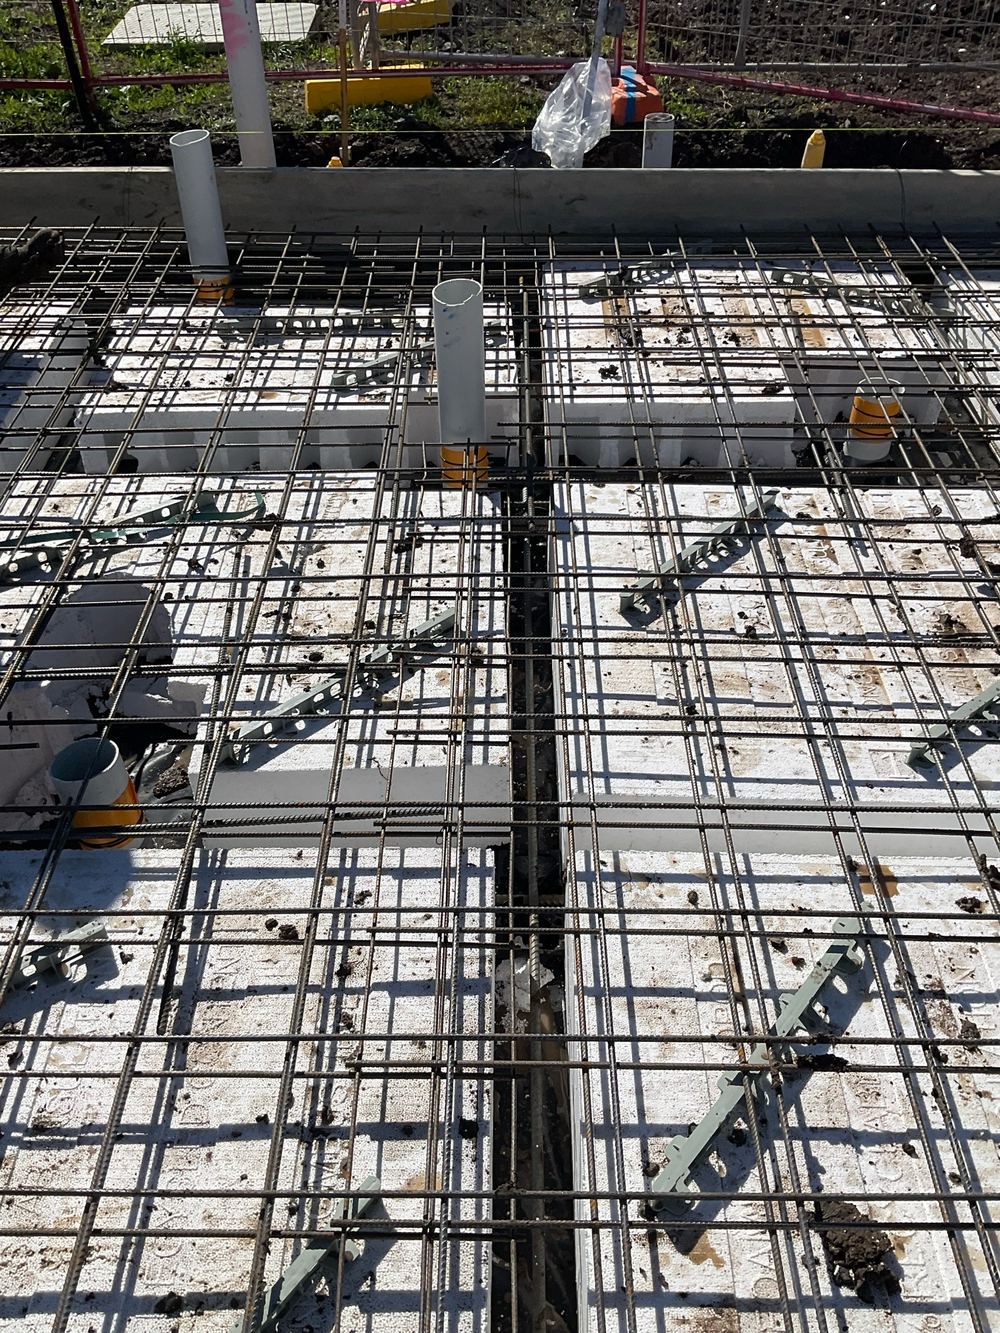 2Slab pre-pourThe day before concrete, with steel and pods exposed
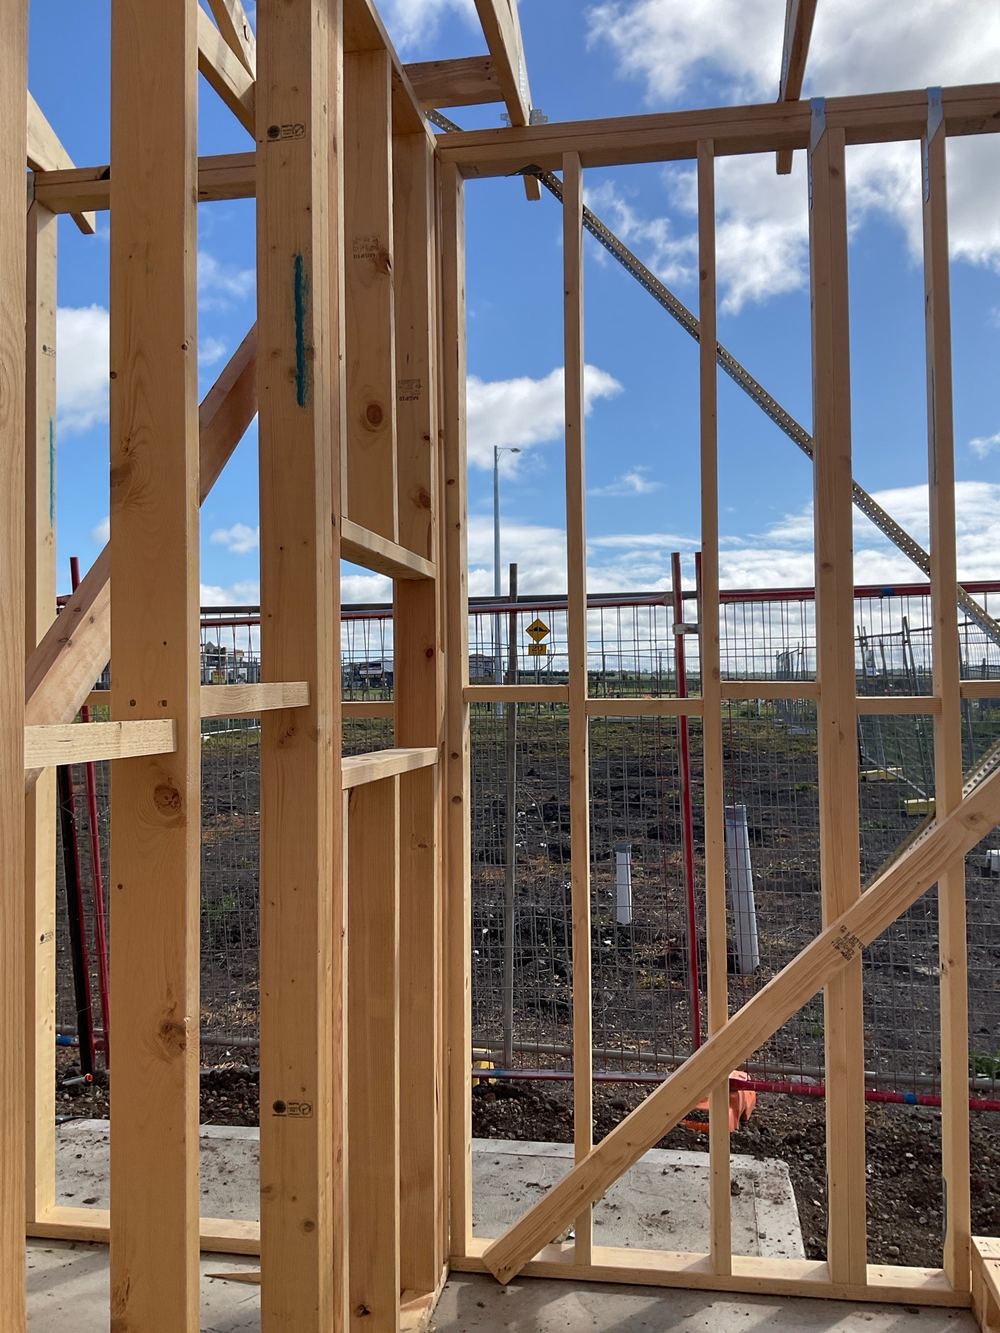 3FrameWith frame and trusses up and the roof on, before wrap and cladding
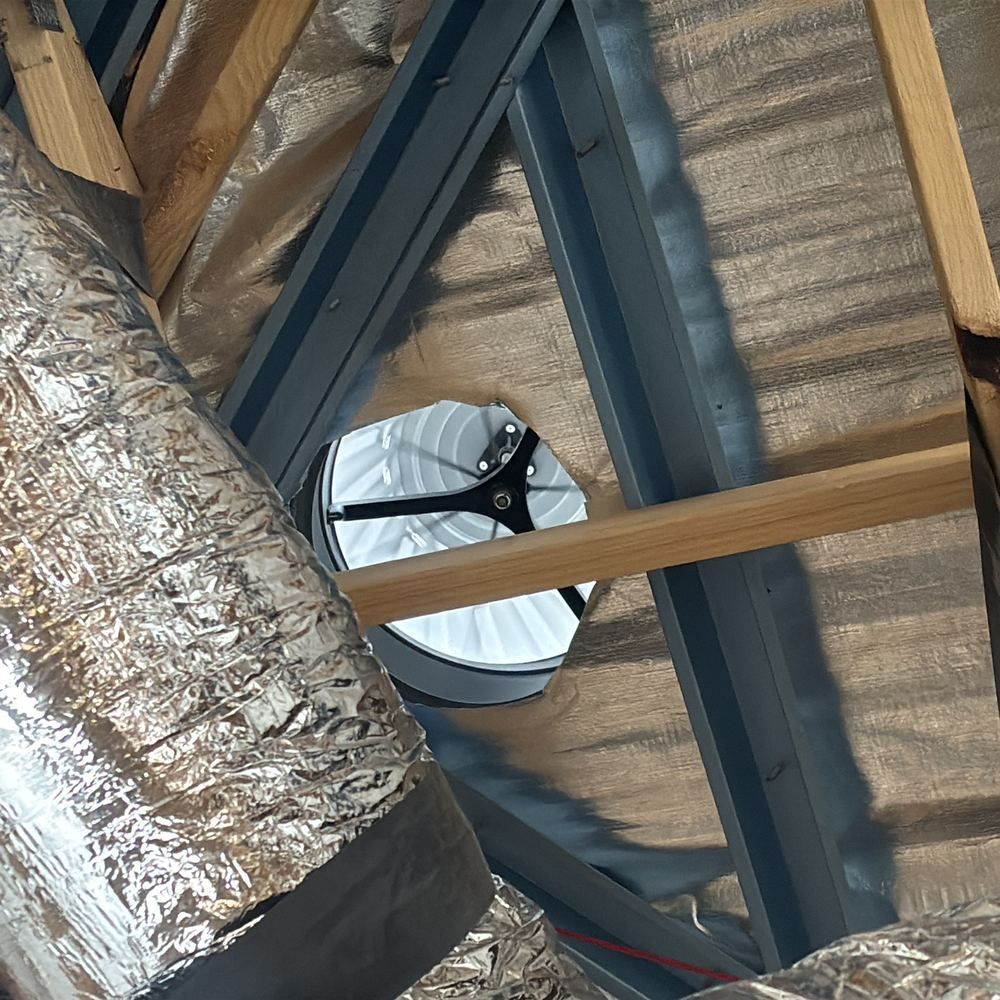 4Lock-up (pre-plaster)Roof, windows and outside doors in, before plasterboard
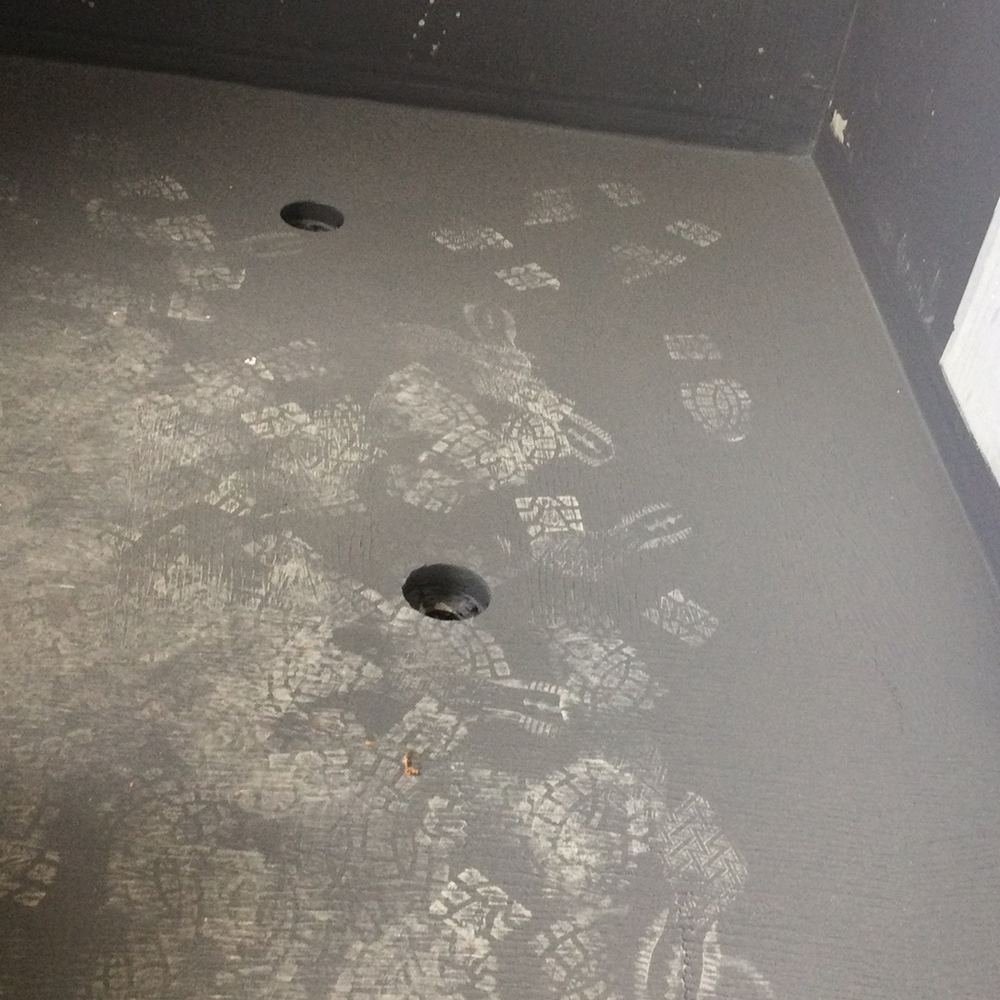 6WaterproofingMembrane on and cured, before the tiler starts
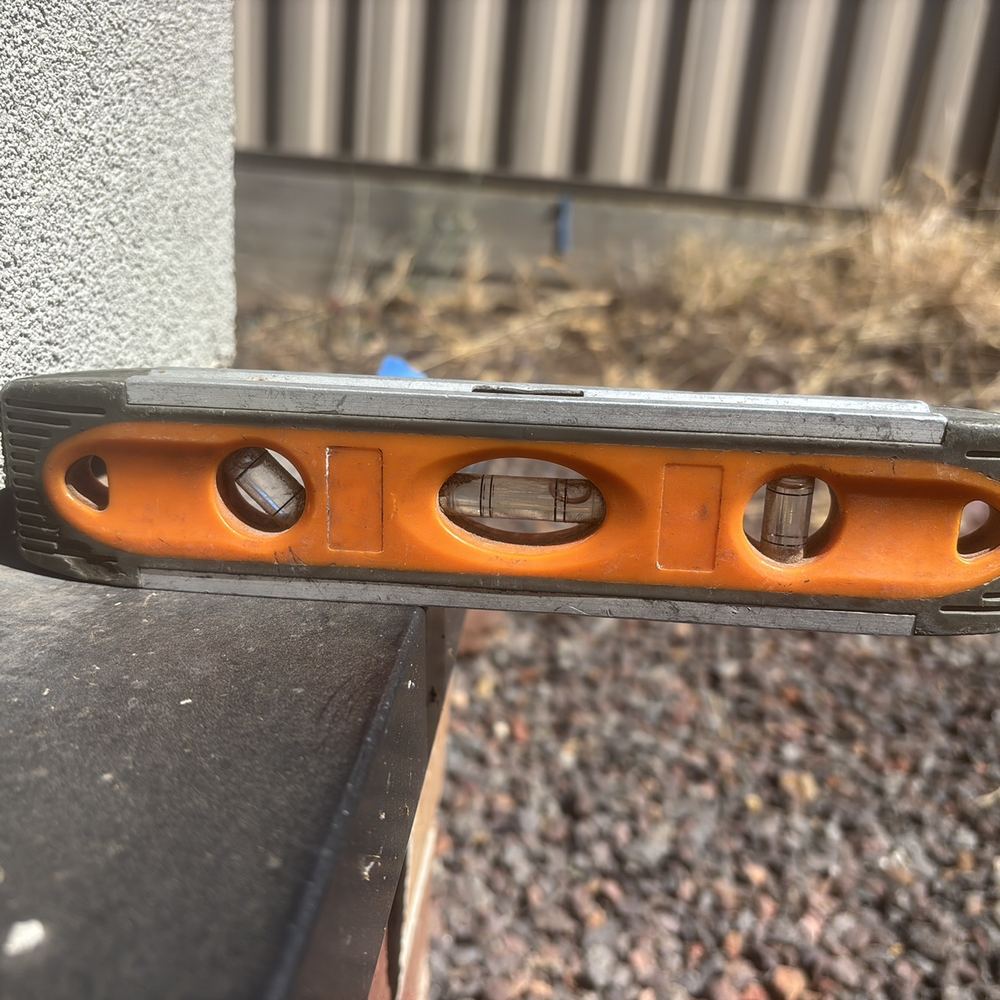 7Pre-handover (PCI)Around a week before the handover date
Why the beams over your windows need their own fixings, and what we found missing.
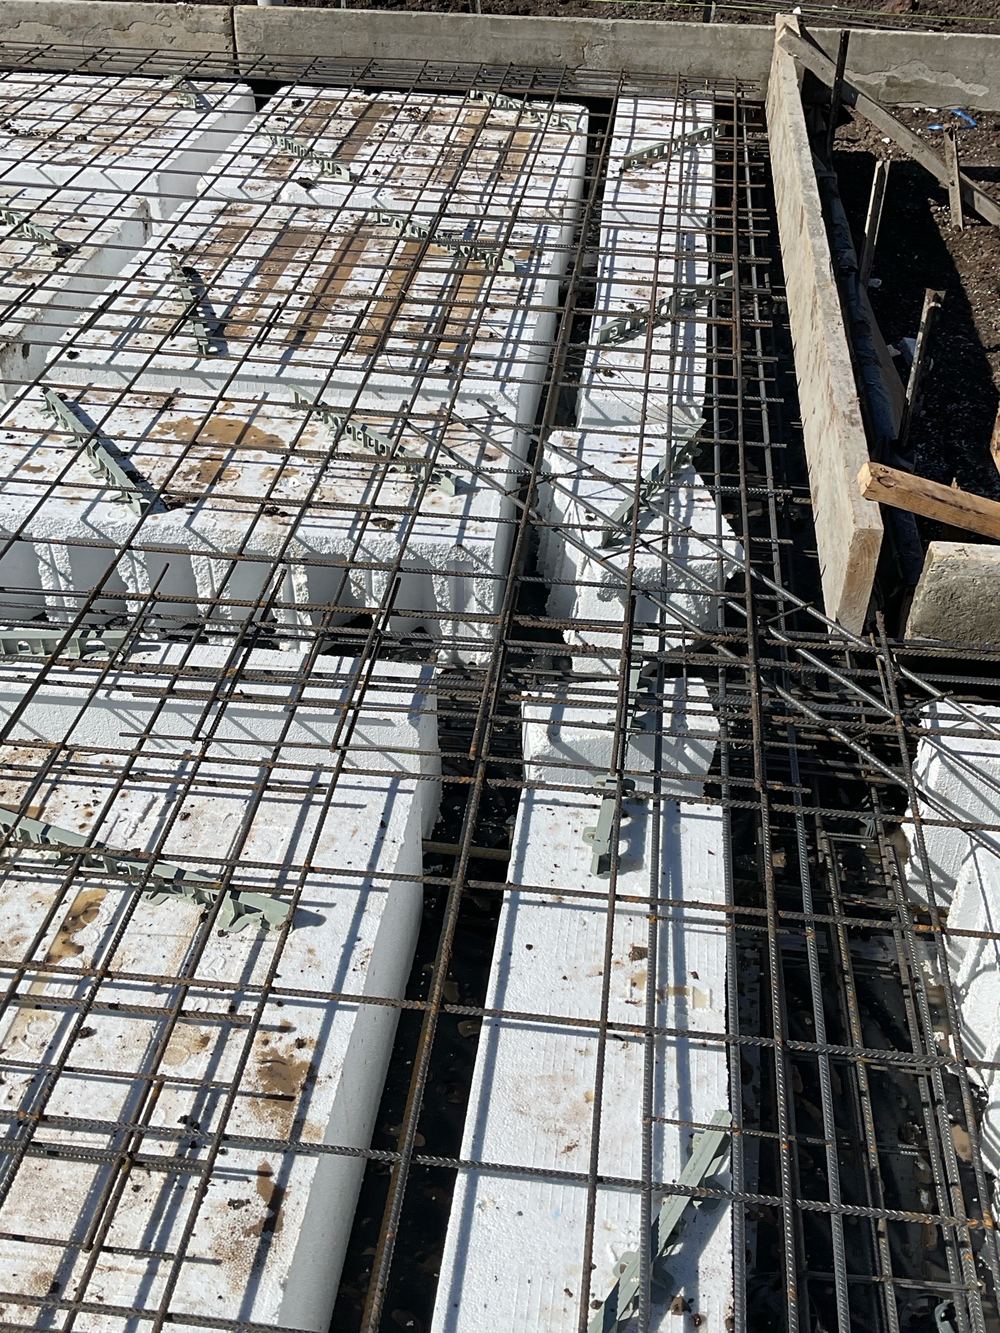
How loose waffle pods shrink the beams in a Sunbury slab, and how to catch it.
The water details that close over at a Sunbury lock-up, and the ones we keep finding open.
Instant online pricing, or talk to the booking team on 1300 471 805.
A course projecting more than 15mm past the slab edge loses support and can let water track under the wall. The Guide to Standards and Tolerances 2015 treats it as defective.
With a level and straightedge against the tolerances in the Guide, so each item is a measurement rather than an opinion.
Without them, roof water lands beside the slab during construction, which can wet the ground under the house.
Yes. Cabinets are looked at for fixing, alignment and any damage. Benchtop joins and doors are reviewed by hand.
The builder works through the list before painting, and items can be reviewed again at handover.
About one to two hours.